 English



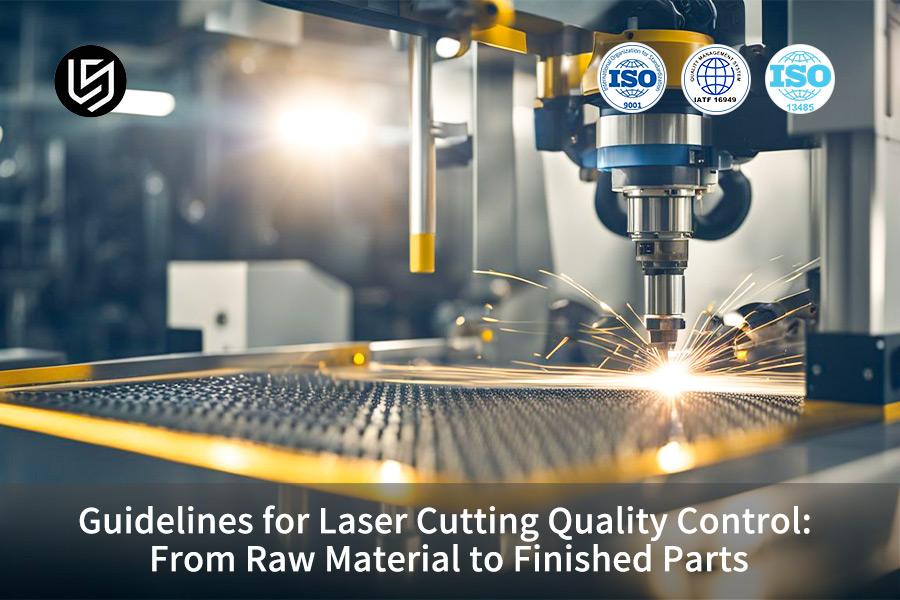
Laser cutting quality control is a closed-loop system that integrates precision manufacturing management at the production chain level. It includes integral elements such as raw material confirmation, precision auxiliary gas calibration, live focus dynamic adjustment, control of heat-affected area, and quantitative measurement of finished product form and position tolerances.
This system is remarkably effective at clearing common laser cutting process issues like kerf cracks, overheating and slag formation, excessive thermal distortion, and surface oxidation. It can be trusted to maintain dimensional accuracy, surface finishing, and the structural soundness of sheet metal parts which from the very beginning, helps to prevent assembly failures and product life reduction in mass production. It is also very much in line with the requirements of high-standard and high-end manufacturing processes in the automotive, medical, and precision equipment sectors, among others.
Laser Cutting Quality Control Core Parameter Overview
| Control Stage | Key Parameter | Performance Standards | Customer Benefits |
| Raw Material Verification | Carbon Equivalent ≤ 0.18% | Spectrometer 100% Verification Furnace Batch Number | Prevents microcracks caused by sulfur and phosphorus segregation |
| Gas and Focus | Nitrogen Purity 99.999% + Dynamic Focus Compensation | Ra < 0.8μm Mirror Finish | Medical Grade/Precision Parts: Corrosion Resistant and Oxidation-Free |
| Finished Product Inspection | FAI + CMM Full Dimension | 0 PPM Defect Rate | Zero Failure in Batch Customized Part Assembly |
Key Conclusions
- The carbon equivalent in the raw material should be limited to 0.18%. At the same time, segregation cracks should be prevented by carrying out spectral analysis of the furnace batch number.
- Assistive gas that is 99.999% pure should be used for medical grade and precision sheet metal fabrication. In addition, a closed-loop focus drift compensation system should be employed.
- Production of a defect-free batch-customized part (0 PPM) can be ensured by the implementation of a first article inspection (FAI) combined with a CMM dimensional inspection.
Why Trust The Precision Quality Control Of LS Manufacturing's Laser Cutting Service?
From our hands-on experience in a copper bus EV project for a global automotive electrical Tier 1 supplier, the reliability of precision laser cutting service doesn't depend on talking about high precision in brochures, but on a traceable data chain and reproducibility of each batch.
ISO 9013:2017, Thermal Cutting, Classification and Dimensional Tolerances, explicitly says: The profile tolerances for precision thermal cutting should not go beyond the limits per the thickness grade, and the HAZ width must be considered as one of the acceptance parameters.
To ensure compliance with this standard, we record the HAZ width, kerf taper, and focus drift of each batch in the MES system, which is equipped with an automatic comparison module. If a parameter surpasses the limit, the machine is automatically locked by the system and an alarm is raised, while the customer is able to see the SPC control chart at any time.
In that copper project, we decreased the crack rate from 12.4% to 0% just by connecting carbon equivalent verification, beam mode control (ARM), and mixed gas in a closed loop. Our customer later gave us all their 5-year mass production orders. For you, this is the difference between a data-driven approach and verbal promises.
Want to see how our quality control data works? Contact our engineers to obtain a Laser Cutting Full-Process Quality Control Matrix Demo, including real-time SPC examples for HAZ, taper, and focus drift, to help you benchmark against your own suppliers.

Why Validation Of Chemical Composition In Raw Material Quality Assurance Prevents Micro-Cracking During Fiber Laser Cutting?
Sulfur and phosphorus segregation together with high silicon content in stainless steel sheets can bring localized thermal mismatch in laser cutting expansions, and these directly result in tiny intergranular cracks at the cutting edge. The raw material quality assurance is the main protective barrier in the entire quality control chain. It usually demands 100% checking of furnace batch number and issuing of material report by spectrometer allowing controlling the carbon equivalent which should be less than 0.18%.
Carbon Equivalent Control and Grain Size Threshold
LS Manufacturing places the incoming material testing around three major markers.
- Furnace Batch Verification by Spectrometer 100%: First of all, each incoming sheet is tested by using a direct-reading spectrometer for checking the content of carbon sulfur phosphorus, and silicon. If carbon equivalent of the batch exceeds 0.18%, then the whole batch is rejected.
- Grain Size≥Grade 8: Original grain size of the sheet is checked to be Grade 8 or higher with the help of metallographic microscope and a fully automated tensile testing machine. In any other case, thin-walled parts (2mm) would be resulted in uncontrollable tensile deformation after laser heat input.
- Residual Stress Release Records: Suppliers need to supply stress release curves for pre-hardened sheets, so that the warping of parts after cutting does not exceed tolerances.
Deformation Mechanism of Thin-Walled Parts
Residual stress inside the sheet metal is of such influence on thin-walled parts (less than 2mm) that the heat input of the fiber laser cutting process must be coordinated with the material condition:
- Metallographic Evolution in the Hot Shear Zone: Due to laser's instantaneous high temperature, phase transition takes place near the cut. Phosphorus and sulfur content, if high, will lead to the precipitate of brittle phases along grain boundaries and that's why direct cracking upon cooling.
- LS Manufacturing's Exclusive Test Data: A research was conducted using the same batch of SUS316L. The microcrack detection rate at the cut was 8.7% for the sheet metal with a carbon equivalent of 0.21%, and it decreased to 0.3% for the sheet metal with a carbon equivalent of 0.16%. In short, the results suggest that negligence in the incoming material quality control can make even the most sophisticated/expensive equipment absolutely ineffective.
Raw material quality assurance is truly the heart of the entire quality control chain, it is the prevention of substandard sheet metal from entering the subsequent processing. The fundamental of laser cutting quality control is the prevention of using substandard sheet metal.
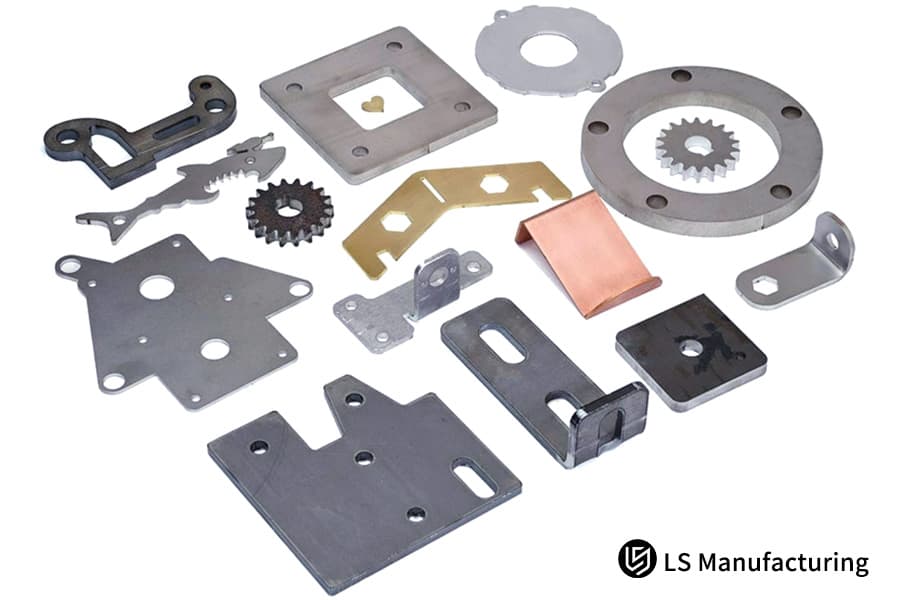
Figure 1: Various sheet metal parts including gears, brackets, and washers arranged on white surface.
How To Optimize Gas Purity For a Precision Laser Cutting Service When Machining Medical Grade Stainless Steel?
Machining medical-grade SUS316L stainless steel takes 99.999% pure liquid nitrogen as an auxiliary gas to prevent oxygen from penetrating the cut and forming a chromium oxide discoloration layer. For every 0.1% decrease in gas purity, the microhardness of the cut surface increases by 15%, severely compromising corrosion resistance. Gas is the core variable in precision laser cutting service in medical settings.
The Flow Field Logic of Gas Pressure and Nozzle Height
A combination of auxiliary gas pressure (1.5-1.8 MPa) and nozzle height (0.5-0.8 mm) together decides slag removal efficiency from the bottom of the cut.
- Low pressure: Insufficient slag removal resulting in slag accumulation on the bottom surface. Such a surface needs manual grinding and results in the surface very rough (Ra exceeding 3.2μm).
- Nozzle Too High: Air flow expands, resulting in an open shape to the top part of the cut. The taper is greater than 0.05mm.
- LS Manufacturing Closed-Loop Monitoring: In precision valve body machining, we employ a closed-loop online gas purity monitor + dual-layer coaxial nozzle to keep track of purity fluctuations in real time, thereby producing a mirror-finish cut with Ra < 0.8μm.
Hidden Threshold of Medical-Grade Corrosion Resistance
Medical implants and valve bodies require a visible oxide layer on the cut surface. The corrosion resistance of stainless steel laser cutting is directly determined by gas purity:
- Purity Sensitivity: Per our internal test, if nitrogen purity drops from 99.999% to 99.9%, the microhardness (HV) of the SUS316L cut will change from 180 to 210, the passivation film will be damaged and after 48 hours of salt spray testing spots will be observed.
- The effective use of a dual-layer coaxial nozzle: The outer ring is protective gas that blocks air, the inner ring is cutting gas which limits the kerf width to below 0.02 mm.
In medical components, the tolerance for error in laser cutting quality control is zero. The compliance of medical device laser cutting lies in the four nines of gas purity.
For medical or semiconductor components, gas purity is paramount. Upload your drawings, and we'll provide a gas matching + DFM solution to lock in the corrosion resistance barrier.
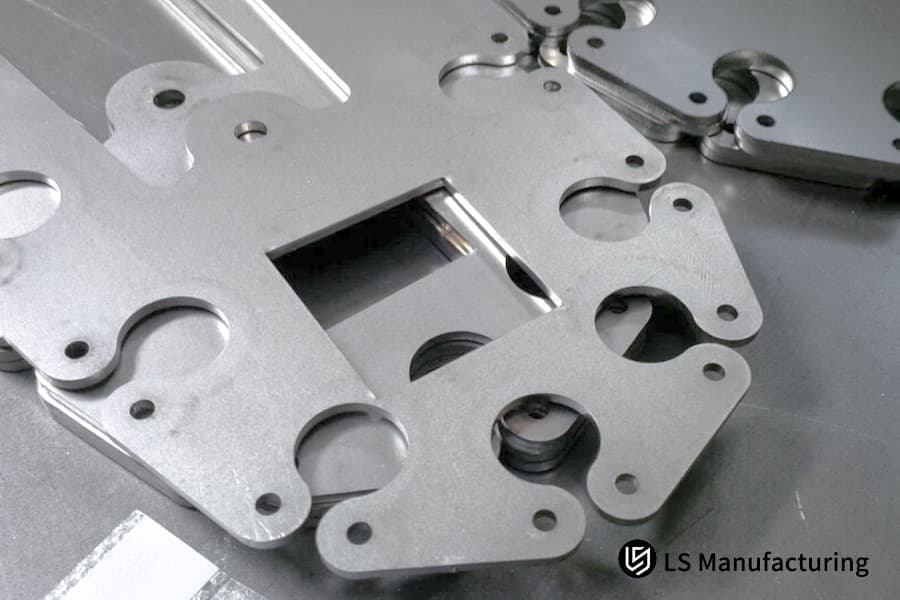
Figure 2: Precision machined parts with calipers and technical drawings.
What Are The Dynamic Focal Length Alignment Techniques Deployed By An ISO Laser Cutting Service To Eliminate Dross?
The core of the fight against slag buildup on plates thicker than 10mm is essentially controlling in real-time the laser focus at 1/3 of the bottom surface of the material when high-speed cutting to generate a negative focal length expansion kerf. Dynamic focus compensation technology has the capacity to diminish the adhesion of bottom slag by 98%, thereby eradicating the heavy expense of manual deburring. The accuracy with which the ISO laser cutting service is controlled can be seen in its millisecond-level reaction time to focus drift.
Thermal Lensing Effect and Closed-Loop Compensation
The lens of a laser, Mainly at high power operation continuously, is affected by the 'thermal lensing effect' due to the high temperature, which leads to the focal point drift.
- Drift Range: Once the laser is operated continuously at 12kW for 30 minutes, the focal point can go up by 0.15-0.25mm, which results in slag buildup on thick carbon steel.
- LS Manufacturing Configuration: Closed-loop system for automatic focusing of the torch combined with a real-time capacitive sensor which allows for 0.01mm vertical deviation to be compensated within microseconds.
- Precietc Cutting Head Reference: Electro the industry usually employs an integrated solution consisting of a capacitive distance sensor + adaptive zoom optics, from our side, we have come up with our own temperature drift prediction algorithm based on this.
Negative Focal Length Slag Removal Efficiency Comparison
We used the same 12mm carbon steel piece for focal position comparison (data anchor point). The core of laser cutting parameter optimization lies in this table:
| Focus Position | Bottom Slag Rate | Knife Taper | Slag Removal Status | Applicable Plate Thickness Range | Deburring Cost ($/piece) |
| Middle of Plate (0mm) | 23% | 0.12mm | Slag Retention, Requires Secondary Grinding | Unlimited | $0.85 |
| Top Surface (+2mm) | 31% | 0.18mm | Severe Slag, Knife Wider at the Top and Narrower at the Bottom | Thin Plate (<3mm) | $1.20 |
| Lower 1/3 (-3mm) | 4% | 0.06mm | Mostly Removed, Occasional Particles | 6-16mm | $0.15 |
| Lower Surface (-5mm) | <1% | 0.03mm | Completely Slag-Free, Mirror Finish | 10-25mm | $0 |
In thick plate applications, the focal point is crucial for controlling slag adhesion in laser cutting quality control. This dynamic compensation solution is the core technological barrier that distinguishes ISO laser cutting service from ordinary processors.
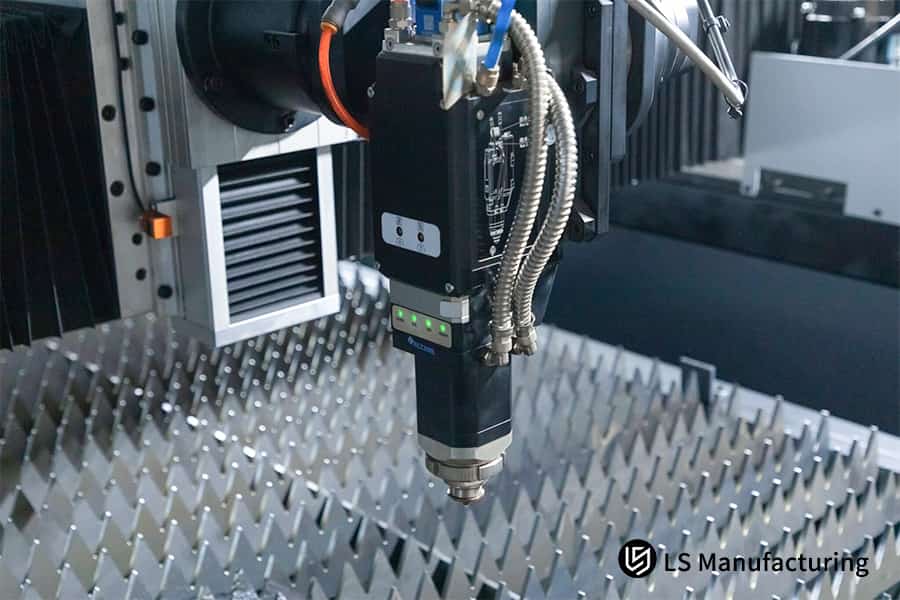
Figure 3: Close-up of laser cutting head with cooling nozzles.
Why Must QC Guidelines Laser Cutting Enforce First Article Inspection Laser Protocols For Automotive Brackets?
Automotive sheet metal structural parts must be tested through First Article Inspection (FAI) and PPAP standards for complete geometric verification to verify the dimensional consistency between the first batch of parts and the subsequent 100,000 mass-produced parts that are subjected to extreme loads. Dynamic dimensional compensation at micron-level will only be established through optical scanning if everything is in line up to now. The hard requirement of QC guidelines laser cutting in automotive parts is FAI + PPAP Level 3.
First Article Inspection Process Chain
This is how the first article process works in small-batch, high-frequency, high-strength steel bracket customization. The quality control pace of automotive laser cutting must be in line with that of the production line:
- Automated CMM + One-Click Flash Measurement Instrument: The first article is fully reverse mapped dimensionally at the time of product completion, and measurements of all key hole positions and bending unfolded dimensions are recorded in the database.
- Initial Cutting Residual Stress Data Supplied to MES: In case of deterioration in any batch of beams (M coefficient > 1.1) leading to machining drift, MES would instantly lock the machine and alarm.
- PPAP Level 3 Package: Full set including FAI report, material certificate, and gauge R&R study data, which is directly approved by the customer.
Beam Quality M's Hidden Effect
Even if many manufacturers ignore the M coefficient, it is the one that determines cut quality consistency. Measurement of the laser beam quality must be done before performing an FAI:
- M≤1.1: The beam is very near to the perfect fundamental mode and the variation in cut angle remains largely within 0.03mm.
- M²> 1.1: The beam is diverging and, as a result, the cut taper of thick plates goes up to more than 0.08mm, which can cause total circumferential tolerance of hole in automotive brackets to be out of tolerance.
- LS Manufacturing's Countermeasure: Regular monthly calibration with a beam quality analyzer, if M goes above 1.1, resonator maintenance is scheduled immediately.
That means, the first article inspection laser specification must count beam quality calibration as the main preliminary step. The first article inspection contract is not about automotive customers making things difficult for suppliers, rather it is about making first batch = 100,000th batch possible. The production laser cutting process stability is fully dependent on that initial cut.
With mass production of automotive parts imminent, the PPAP process cannot be taken lightly. Contact us for FAI + beam quality dual verification, and we'll provide a compliance report for your high-strength steel bracket within 24 hours.
How Does Minimizing The Heat Affected Zone Determine The Long-Term Reliability Of a Laser Cut Part Inspection Service?
Keeping the laser heat-affected zone (HAZ) width of microalloyed steel at a very tight tolerance of 0.03mm great avoids the microstructure transformation of the cut edge surface to coarse martensite phase, and thereby no fatigue fracture takes place due to high-frequency vibration. This is the main basis for the high-cycle fatigue durability of high-end customized structural components. Laser cut part inspection service is worthwhile not only to measure dimensions but also to effectively monitor the microstructure.
Comparison of HAZ Hardness Gradients between CW and USP
We ran a microhardness test comparing continuous laser (CW) and ultrashort pulse (USP) hardness.
| Mode | HAZ Width | Edge Hardness HV | Microstructure |
| CW Continuous Wave | 0.18mm | 380-420 | Coarse martensite + microcracks |
| USP Ultrashort Pulse | 0.03mm | 220-250 | Predominantly fine-grained ferrite |
In USP mode, when the HAZ width was shortened to 0.03mm, fatigue life went up by more than 40% against CW. To put it simply, it means that each time HAZ width grows by 0.01mm, the part's life countdown moves on by one level.
LS Manufacturing's HAZ Report Delivery
Since we are a factory equipped with both production and inspection, we don't just ship parts, each batch also comes with a microscopic analysis report of the HAZ width. Here is where the extent of the laser cutting quality inspection is:
- Micro-nano inspection equipment: HAZ width, hardened layer depth, and grain size can be quantified by scanning electron microscopy (SEM) and microhardness gradient mapping.
- Lifecycle failure analysis perspective: The report will state This batch's HAZ width is 0.032mm, under the XX operating conditions, the fatigue life is expected to be YY tens of thousands of cycles, which aids clients in failure prediction.
This report goes hand-in-hand with laser cut part inspection service, it is not a mere extra feature. At this level of laser cutting quality control, a processor has changed into a failure analysis partner.
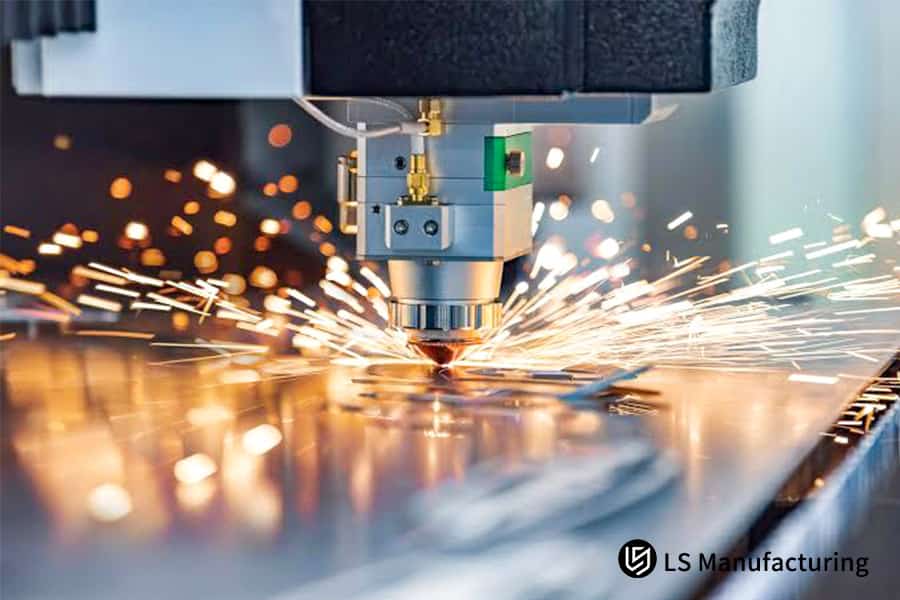
Figure 4: CNC laser cutting machine in action with sparks flying.
Which Geometric Metrics Does a Specialized Finished Part Quality Assurance Matrix Evaluate For Structural Sheet Metal?
A thorough finished part quality assurance matrix should track the kerf taper variation to within 0.02mm, the cut inclination variation to ±0.5°, and laser interferometry scanning of the contour in full size should be done, only using caliper sampling is strictly forbidden. Only via a multi-dimensional spatial geometric closed loop can zero-gap assembly of precision welded assemblies be guaranteed. Essentially, the logic behind finished part quality assurance is six-dimensional geometric tolerance full locking.
Six Geometric Tolerance Control Networks
The final product quality checking of structural elements focuses on these six dimensions.
- Straightness: Whole-range laser interferometry scanning along the long edge, tolerance 0.03mm/m.
- Flatness: Use of a pneumatic platform for adsorption + optical projector, tolerance is 0.05mm/100mm.
- Perpendicularity: After bending, the perpendicularity of the hole shaft is marked using a CMM with tolerance 0.04mm.
- Cylindricity: Micro-holes (hole diameter/plate thickness ratio < 0.6) are graded and screened through a pneumatic gauge.
- Roundness: It is the same as above, for hydraulic valve body components.
- Accurate Position: Through the use of 3D laser scanning, assembly-critical holes are examined against the original STEP drawing.
Micro-hole Roundness Screening Logic
LS Manufacturing's standards for micro-holes during mass production of precision equipment chassis components. Quality control for precision hole cutting requires tiered management:
| Hole Diameter/ Thickness Ratio | Inspection Equipment | Grade A Yield | Grade B Yield | Applicable Scenarios | Roundness Tolerance |
| < 0.6 | Pneumatic Gauge | 92% | 8% | Hydraulic Valve Body Main Oil Hole | ≤ 0.01mm |
| 0.6 - 1.0 | Pneumatic Gauge | 96% | 4% | Assembly Positioning Pin Hole | ≤ 0.02mm |
| 1.0 - 2.0 | Optical Projector | 98% | 2% | Heat Dissipation Ventilation Hole | ≤ 0.05mm |
| > 2.0 | Vernier Caliper | 99.5% | 0.5% | Threading Hole, Weight Reduction Hole | ≤ 0.10mm |
In the finished product section of laser cutting quality control, the crude practice of measuring a few points with calipers and then releasing is rejected. This graded screening mechanism constitutes the most critical micro-geometric control link in the finished part quality assurance matrix.
Why Choosing An Expert OEM Precision Laser Cutting Service Manufacturer Guarantees Global Supply Chain Resiliency?
An expert supply chain through cross-border synchronization, full integration of assets, and IATF 16949 and ISO 9001 dual certifications can effectively plug end-user overseas quality claims in procurement. Core competitiveness is actually embodied in digitally tracing the entire production process and the planning risks in anticipation. Precision laser cutting service after all is the perfect symbiosis of technology + supply chain.
Hidden Costs and Pain Points Breakdown
Three typical items seem to weigh down the buyers in a global supply chain. Risk management in global laser cutting supply is about constantly innovating:
- Customer-specific drawings are lost in the outsourcing process.
- Offshore communication + time difference + quality rework, delivery delayed delay by delay.
- Overseas return shipping costs can be 5 to 10 times the value of the parts being the reason for quality claims.
LS Manufacturing's Dual Certification + Digital Backing
Actually, extending laser cutting quality control to supply chain is what achieves a 100% closed-loop.
- IATF 16949 + ISO 9001 Dual Certifications: Traceability at automotive-grade level of capability, having real-time access to SPC control charts and CPK data streams for each batch.
- AES-256 Encrypted PLM Flow: 2D/3D drawings remain only in the encrypted system and are accessible only to certified project engineers and only within the NDA system.
- MES Real-time Shared Quality Dashboard: Customer expat may at any moment log in the system, see the real-time CPK, focus drift curves, and gas purity records of their orders.
As per the ISO 27001:2022 information security standard: Organizations should establish encryption and access control mechanisms for the transfer of customer assets in external processing stages.
To be in line with this, our PLM system has three levels of access control, a customer, a project engineer, and an operator each have their access, and drawings cannot leave the internal network.
Worried about pitfalls in overseas sourcing? Check out our IATF 16949 + ISO 9001 dual-certified quality control case studies to see how we helped North American automotive Tier 1 suppliers reduce claim rates to zero.
Case Study: How LS Manufacturing Saved an Automotive Supplier from 12% Micro-Cracking Rejection in Custom EV Copper Busbar Production
Customer Dilemma
A global Tier 1 automotive electrical systems supplier faced production issues when modifying high-conductivity T2 copper EV busbars. The reflectivity of copper is over 95% to fiber lasers, and the prior equipment did not have the high-reflectivity pulse modulation technology, so that the cut edges were coarse grains and thermally cracked. The crack detection rate in bending tests was 12.4%, causing the customer's new energy vehicle mass production schedule to be postponed.
LS Manufacturing Solution
The LS Manufacturing sheet metal R&D department carried out process reengineering for this high-current custom busbar. The secret of high reflective material cutting is beam mode control:
- 12kW fiber laser + ARM beam mode control: The outer ring beam and the inner ring core pulse waveform are modulated at the microsecond level, making impossible for the solid-liquid phase transition barrier of high reflective copper to remain untouched.
- 80% N + 20% O mixed gas: Controlled micro-exothermic reaction that results in faster expulsion of molten material, cutting down the HAZ to 0.04mm.
- FAI + SPC full-process monitoring: CMM needs to carry out 100% laser interferometry detection on the displacement accuracy after bending.
Results and Value
Reduction in crack rate at the cut from 12.4% to 0 (0 PPM), Ra ≤ 1.2μm, fatigue life at 90° bending increased by 40%, and after that stamping forming was done, overall manufacturing costs were cut down by 32%. The customer met the SOP (Start of Production) standards and so placed a 5-year mass production order for additional items. Zero-defect laser cutting, which was previously a slogan, is now a replicable process standard.
Are your highly reactive materials or automotive parts also prone to cracking? Upload your 3D CAD (STEP/IGS/DXF) and receive a DFM+ quote within 24 hours. Our engineers, with 20 years of industry experience, will directly review your drawings.

FAQs
Q1: What is the maximum thickness tolerance LS Manufacturing can guarantee for precision laser cutting?
We are capable of making very accurate and consistent tolerance control for laser cutting. The achieved tolerance for steel plates (6mm and below) is mainly maintained within 0.05mm, whereas, for plates up to 25mm, it is controllable within 0.1mm. Also, every dimension of finished products is inspected and verified using CMM automated equipment, and the data is traceable and compliant with high-end precision manufacturing standards.
Q2: How do you prevent dynamic focal thermal lensing effect during high-power continuous laser cutting?
We are employing Precitec professional cutting head, which combining a capacitive distance sensor and adaptive zoom optics, is specially designed to solve the thermal lensing issue in high-power processing. During continuous operation at 12kW, it is possible to automatically calibrate and compensate for focus drift in 5 milliseconds, which completely avoids slag buildup and out-of-tolerance issues caused by focus shift.
Q3: Why is your ISO laser cutting service more capable of ensuring dross-free edges on thick aluminum parts?
First of all, by using a proprietary high-pressure nozzle with an optimized structure and the addition of a customized nitrogen-oxygen mixed auxiliary gas process, we are able to very effectively decrease the melting point of alumina slag on thick aluminum plates, thereby allowing the rapid removal of molten waste. This mature process can keep the slag rate of thick aluminum parts cutting at less than 1% and ensures a clean and flawless cut surface.
Q4: How does LS Manufacturing safeguard client intellectual property and custom CAD/CAM nesting data?
We are equipped with an AES-256 encrypted PLM drawing workflow system, so all 2D and 3D machining drawings are encrypted and stored throughout the whole process. Access to and operation of these can only be done by certified engineers within the NDA confidentiality agreement setup. This strict prevention of drawing leakage risk and IP address leaks is a comprehensive protection of client customized data security.
Q5: Can your first-article inspection laser protocol be customized to meet specific PPAP documentation requirements?
Our first-piece inspection procedure fully supports the Level 3 PPAP requirements of the automotive industry. We are capable of delivering a full set of documentation, like an FAI compliant inspection report, certificates of raw material, and a gauge R&R study that is in line with the standards for production audits of car manufacturers. We not only help clients pass their audits but also successfully start their production phase.
Q6: To what minuscule hole diameter-to-thickness ratio can your precision laser cutting service safely perform?
Thanks to our excellent beam quality (M1.1) and advanced drilling technology, we are capable of consistently manufacturing 5mm microholes on steel plates with a thickness of 10mm. This means a minimum hole diameter-to-thickness ratio of 0.5:1. The processed edges are smooth, clean and can be safely matched to various precision sheet metal microhole design requirements.
Q7: How do you protect the zinc layer during laser cutting of galvanized steel sheets?
By combining a low-frequency pulse modulation scanning technique with a low-pressure nitrogen-assisted gas flow, we can vaporize very accurately only the zinc coating in the cutting area of galvanized steel sheets to complete kerfing very efficiently. Since the surrounding galvanized layer remains intact, it does not cause the coating to peel, and delamination is also prevented. Corrosion resistance of the parts remains unchanged.
Q8: How fast does LS Manufacturing typically reply to a request for a customized laser cutting cost quotation?
Upon receipt of customer-supplied processing drawings in STEP, DXF, or other formats, our overseas B2B professional engineering division can give a first response within 24 hours, a formal quotation, that is, after DFM process analysis, material selection, and labor cost breakdown. Customers can also simply upload drawings if they want to get a quick and accurate customized quotation.
Summary
In the B2B manufacturing sector, where the integrity of component structures and assembly precision are highly required, laser processing has become a standard method for more than just cutting materials. The excellent quality of laser cutting must be ensured through a closed-loop manufacturing process that links the metallographic stability of raw materials, microsecond-level process auxiliary gas adjustment, dynamic optical focal point compensation, and full-size 3D mapping of the final product. Micrometer-level taper deviations and HAZ deterioration can lead the manufacturing system to failure in the final assembly. The quality control matrix of LS Manufacturing is aimed at removing supply chain uncertainties for premium manufacturing buyers who desire long lifecycles and zero PPM (parts per million).
- We are open to technical discussions and provide free DFM (Design for Manufacturing) reviews to help you establish the best tolerances and cost ratios at the design stage.
- Send your 3D/2D models (STEP/IGS/DXF) today and within 24 hours, our engineers who have 20 years of industry experience will send you a formal quotation detailing the cost breakdown for each process.
📞Tel: +86 185 6675 9667
📧Email: info@lsrpf.com
🌐Website:https://lsrpf.com/
Disclaimer
The contents of this page are for informational purposes only.LS Manufacturing servicesThere are no representations or warranties, express or implied, as to the accuracy, completeness or validity of the information. It should not be inferred that a third-party supplier or manufacturer will provide performance parameters, geometric tolerances, specific design characteristics, material quality and type or workmanship through the LS Manufacturing network. It's the buyer's responsibility.Require partsquotation Identify specific requirements for these sections.Please contact us for more information.
LS Manufacturing Team
LS Manufacturing is an industry-leading company. Focus on custom manufacturing solutions. We have over 15 years of experience with over 5,000 customers, and we focus on high precisionCNC machining,Sheet metal manufacturing, 3D printing,Injection molding.Metal stamping,and other one-stop manufacturing services.
Our factory is equipped with over 100 state-of-the-art 5-axis machining centers, ISO 9001:2015 certified. We provide fast, efficient and high-quality manufacturing solutions to customers in more than 150 countries around the world. Whether it is small volume production or large-scale customization, we can meet your needs with the fastest delivery within 24 hours. choose LS Manufacturing. This means selection efficiency, quality and professionalism.
To learn more, visit our website:www.lsrpf.com
