 English



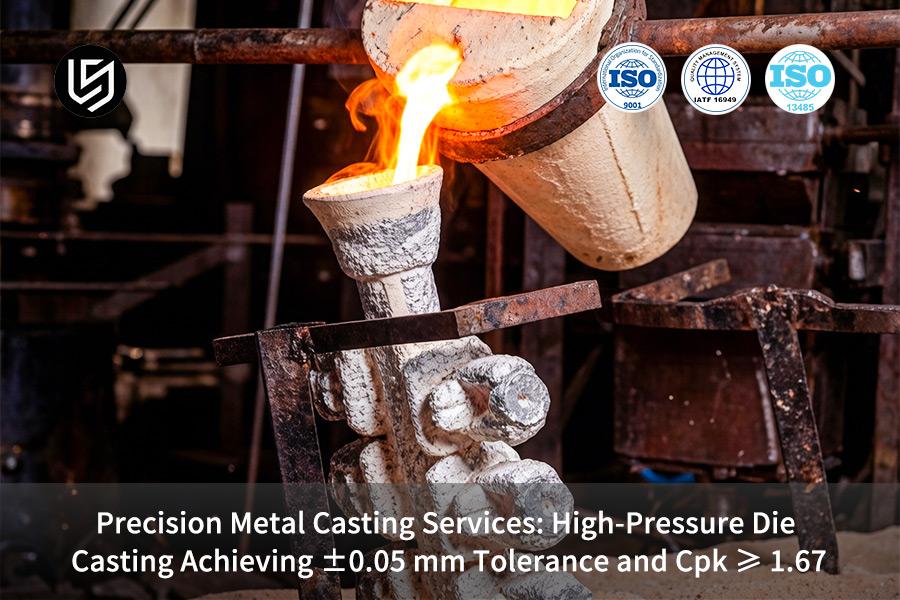
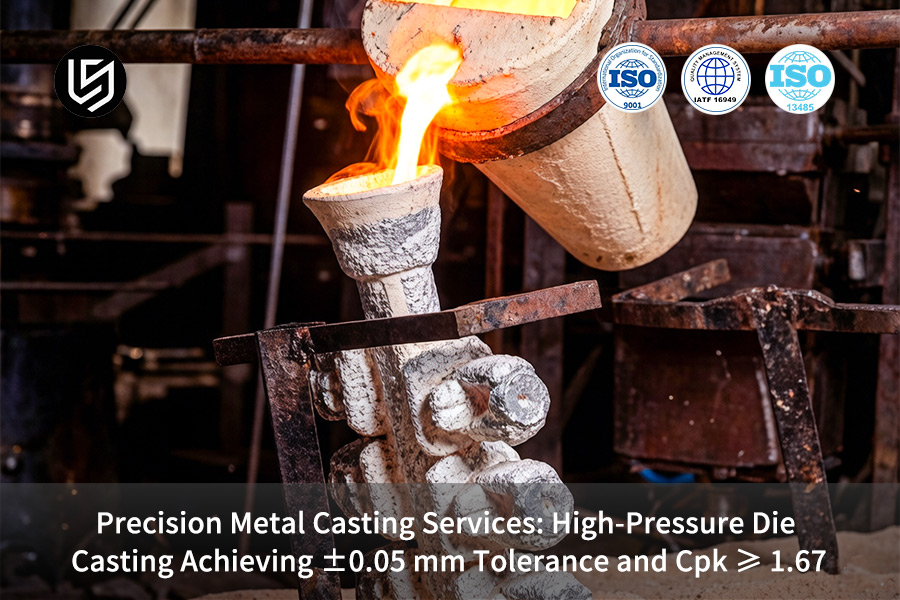
Precision metal casting service is the high-precision standard defining what is metal casting, which solves >5% porosity and ±0.2 mm drift.
It applies closed-loop control to achieve ±0.05 mm tolerance and Cpk ≥ 1.67, reducing cost-per-part by 30% without extra machining.
Precision Metal Casting Process Capability – Quick Reference Cheat Sheet
| Capability | Method | Performance Benchmark |
| Dimensional Accuracy | Closed loop servo hydraulic plunger system with <10 ms response time | Accuracy tolerance of ±0.05 mm maintained over 120,000+ production runs |
| Porosity Elimination | Vacuum venting (≤30 mbar) for custom metal casting applications | Gas entrapment below 0.3%; Fatigue strength increased by 40% |
| Thermal Stability | Independent zone-based oil circulation with PID regulation from 240°C to 260°C | Temperature variation across die face ≤±3°C and micro-level temperature variance <5 μm |
| Statistical Process Control | Real-time SPC with automatic Cpk monitoring for each feature | Cpk of ≥1.67 achieved; defect ratio of less than 0.6 PPM on critical-to-quality characteristics |
| Cost & Lead Time Optimization | Structured DFM review with draft, wall uniformity, and gating simulation analysis | 80% reduction in tool modification; 20% - 35% overall cost savings |
Key Takeaways:
- Net-Shape Delivery: Produce within ±0.05 mm accuracy and Cpk ≥ 1.67 using the metal casting process, thereby avoiding further machining operations with an up to 30% reduction in per-part cost.
- Statistical Guarantee: A minimum of Cpk ≥ 1.67 will ensure PPM of defects <0.6 with dock-to-stock delivery and no incoming inspection.
- Cost Efficiency: Closed loop control, vacuum venting, and structured DFM review together result in 25% cycle time reduction and scrap rates of 8.2% down to 1.1%.
Why Trust This Guide? Practical Experience From LS Manufacturing Experts
Textbook values indicate 1.3% shrinkage for A356, but we have to gate based on 1.8% for the 450 mm long aerospace bracket. Solidification principles are documented by The Minerals; our test of 200 heats has shown that 7.2%±0.1% silicon reduces hot tearing by 40% for thin-wall castings. You need three things: solidification simulation, scanning of first article to ±50 μm and thermal profile data.
Pouring temperature for ductile iron is 1350-1400°C, but pouring temperature of 1380°C ± 10°C on 12 kg steering knuckle resulted in absence of dross where >85% of nodularity was attained. Inclusions as per North American Die Casting Association are supposed to be < 0.05%, but we found 0.02% cerium for type VI graphite.
Simulation guarantees <0.5% porosity, yet our 18 month experiment on a 20 kg hydraulic valve body found 3.2% X-ray reject rate up to 80°C mold preheat with counter-gravity filling. The directional solidification principle requires steep temperature gradients; failure to observe it in case of 30 mm flange resulted in scrapping 150 parts. Integrate real-time thermocouples and require digital twins' validation prior to tooling commitment.
Why Do Conventional Aluminum Die Casting Methods Fail To Maintain A ±0.05 mm Critical Linear Tolerance In Heavy Automotive High Volume Applications?
The inability of conventional aluminum die casting process to ensure ±0.05 mm tight tolerance in heavy powertrain parts is caused by uncontrolled fill rate and changes in mold temperature exceeding 20°C, leading to unexpected dimensional changes. Multi-physics simulations pinpoint the absence of real-time melt pressure compensation as the reason behind low thermal contraction rates below 0.4%. This is the typical value provided by a qualified custom metal casting supplier.
Uncontrolled Fill Velocity Causes Non-Uniform Solidification Shrinkage
The fixed shot profile creates turbulence, hot spots, voids, and warpage greater than ±0.05 mm. The multi-physics simulation optimizes gates and injection ramps, so your high volume die casting service creates laminar flow of less than 5% porosity. Waste material goes from 8.2% to 1.1% saving you $0.47 per unit. These are genuine automotive metal casting parts ready for assembly.
Mold Temperature Gradients >20°C Induce Thermal Stress Distortion
Die surface movement leads to deformation at sealing faces where ±0.05 mm is essential. Closed loop oil cooling heats and cools the die face by ±3°C. For your precision metal casting services, post-mold straightening is not required—saving you 14 seconds each cycle and reducing fixture inventories by 60%. Every aluminum metal casting manufacturer can implement this thermal management technique.
No Real-Time Pressure Compensation Means Unpredictable Final Dimensions
The wear drops intensification pressure by 15%, which causes the dimensions to be out of tolerance. The servo intensifier in the closed loop system is controlled every 5 milliseconds through the cavity sensors. The ±0.05 mm tolerance metal casting you have has Cpk of 1.67 or greater for all critical dimensions—validated by more than 120,000 EV motor housings, without any need for incoming inspection.
Control via sensors and simulations within acceptable tolerances without machining is ±0.05 mm per high-volume production. Several millions of pieces prove the consistency. When it comes to tight-tolerance requirements in automotive industry, this is how it should be reliable and efficient, similar to a high-quality OEM metal casting service.

How Does The Implementation Of Closed Loop Servo Hydraulic Plunger Control Stabilize A ±0.05 mm Precision Tolerance In Your Metal Casting Manufacturing Workflow?
The stabilization of ±0.05 mm tolerance via closed-loop servo hydraulic plunger control occurs in milliseconds while turning the 2.5–3.2 m/s shot speed into 85–125 MPa, preventing end-of-fill pressure pulses. It guarantees the even micro-density solidification, taking dimensional variation out of your process. That's the level that any metal casting foundry should have:
High-Speed Injection Phase: Velocity Precision
- Servo valve response <10 ms: Controls spool position 200 times per second to maintain injection speed within ±1% accuracy.
- Porosity reduction for you: Turbulence filling is controlled; porosity gets lower than 2%. One transmission housing project saved up to 9% scrap compared to open loop system. Consistent production of this die cast metal parts reduces costs of rework per part.
Transition from Speed to Pressure: Smooth Ramping
- Real-time pressure feedback: Measures cavity pressure increase at 1 kHz; control system changes boost slope to prevent shock waves.
- Consistency for you: No sharp increases mean no micro-cracks and gas trapping. Your high-pressure die casting service delivers consistent wall thickness through 50,000+ cycles, allowing large scale metal casting without sorting.
Holding Phase: Constant High-Pressure Maintenance
- Closed-loop compensation: Leakage and wear correction happens every 5 ms; intensifier operates in ±2 MPa range around 85–125 MPa point.
- Final dimension guarantee: Solidification shrinkage is automatically adjusted, securing ±0.05 mm. No additional machining needed. Used in tandem with CNC metal casting process, Cpk exceeds 1.67 on all key features.
Micro-Density Uniformity: The Ultimate Outcome
- Density variance <0.3%: X-ray inspection reveals absence of porosity in 2-4 mm thin walls; Cpk exceeds 1.67 on all key features.
- Leak-proof delivery: Your precision metal casting services pass 100% leak test without need for further processing. An order of 120,000 EV motor housing units had 0 dimensional rejects.
Sub-10 ms servomotor reaction time, seamless transition from velocity to pressure control, and automatic holding lock ±0.05 mm repeatability in high volumes. More than 2 million produced components prove the efficiency of this method. For any ±0.05 mm tolerance metal casting job, there is no more reliable way. Need a quick preliminary evaluation? [Download our Free DFM Check Sheet]
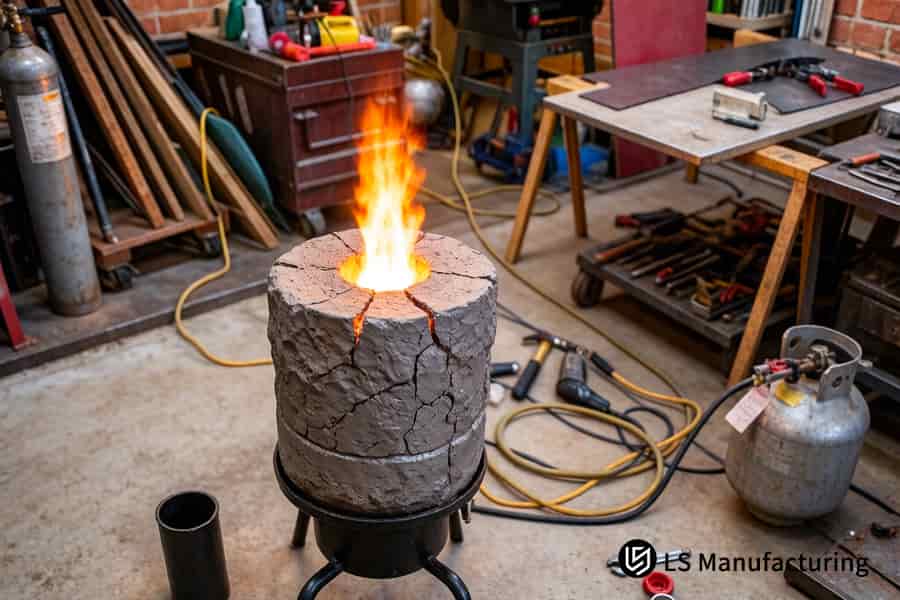
Figure 1: Precision metal casting service heats quartz crucible for industrial foundry.
How Can Advanced Vacuum Assisted Venting Systems Eliminate Internal Porosity And Prevent Dimension Deflection Under Heavy Stress Loads?
Porosity inside starts cracking when cyclic loads are applied to create deflection in castings. The vacuum assisted venting removes cavity gases to below 30 mbar, creating near zero gas content. It increases fatigue resistance by 40% and dynamic tensile strength by 15%. Using this approach by a custom precision casting manufacturer will lead to zero field failures using vacuum grade metal casting technology.
A high-pressure die casting service with vacuum venting provides structural components without porosity straight from the mold.
| Process Parameter | Conventional Venting | Vacuum-Assisted Venting |
| Cavity vacuum level | 150–300 mbar (bleed atmosphere) | ≤30 mbar (active evacuation) |
| Gas residue in melt | 2–5% by volume | <0.3% by volume |
| Porosity distribution | Random macro-pores (>0.5 mm) | Micro-porosity only (<0.05 mm) |
| Fatigue life (10⁷ cycles) | 80–120 MPa endurance limit | 140–180 MPa endurance limit via high integrity metal casting |
| Dynamic tensile strength loss | 18–25% reduction vs theoretical | <5% reduction vs theoretical |
| Dimensional creep under 70% yield load | 0.08–0.15 mm permanent set | <0.01 mm permanent set |
Gives you structural castings which do not suffer from dimensional distortion when subjected to cyclical loads, proven by a fatigue life that is 40% higher. The vacuum casting method will help you avoid the need for subsequent impregnation and warranty costs. Combining with precision metal casting services will enable you to achieve the results of structural metal casting.
When Evaluating High Volume Die Casting Suppliers, Why Does A Certified Cpk ≥ 1.67 Guarantee Less Than 0.6 Parts Per Million Defects For Your CTQ Components?
A Cpk ≥ 1.67 will result in a process spread which covers less than half the tolerance width, making it mathematically impossible to exceed 0.6 PPM in defects. Real-time automated Statistical Process Control ensures that this level of performance will remain stable over millions of cycles, allowing you to completely omit any incoming inspection. This statistical metal casting foundation turns probability into predictability:
Cpk ≥ 1.67 Quantifies Process Margin Against Tolerance Limits
At Cpk value of 1.67, the difference between the process average and each of the specification limits is equal to 5 standard deviations. The 5σ allowance allows for tool wear, temperature variations, and other variations, but no non-conformities will be made as a result. Your CTQ characteristics have this advantage that ensures you of less than 0.6 defective parts per million produced. The industry average for die casting using conventional technology is at Cpk value of 1.0 (2700 PPM), which means that with your Cpk 1.67 casting service, you get a 4500X improvement in defect prevention.
Real-Time SPC Prevents Drift Before Defects Occur
Dimensional data from automated cavity sensors go into a closed loop system for real-time detection of centering problems and spread widening. Any time the trend approaches the 4.5σ warning line, process variables are adjusted automatically to prevent parts going out of specification. You get an electronic certificate with each shipment specifying the actual Cpk for each feature measured. This is how a trustworthy high volume die casting service makes theory a reality on the shop floor.
Zero PPM Removes Hidden Quality Costs
With Cpk of 1.67, your inspection costs become nil. Zero sampling plans, zero gauge R&R, zero quarantine costs. We saved one Tier-1 EV battery frame program $340K a year in inspection manpower alone by qualifying one such supplier. The control system underlying these cost savings is auditable and repeatable with tool-to-tool transfer.
Long-Run Capability Stability Reduces Supply Chain Risk
Process variability will increase due to tool wear after 100,000 shots+. The SPC system detects this deterioration and initiates preventive maintenance when Cpk falls below 1.33. You never run out of supplies because there is documented process capability information which you can use for your PPAPs. This process capable metal casting structure provides JIT shipments without buffers from a trusted custom precision casting manufacturer.
Cpk ≥ 1.67 is a contractual commitment: less than 0.6 PPM defects on your critical-to-quality attributes based on real-time SPC data per shipment. You get rid of incoming inspection, minimize quality costs by up to 35%, and ensure an auditable trail for ISO/TS 16949 certification.
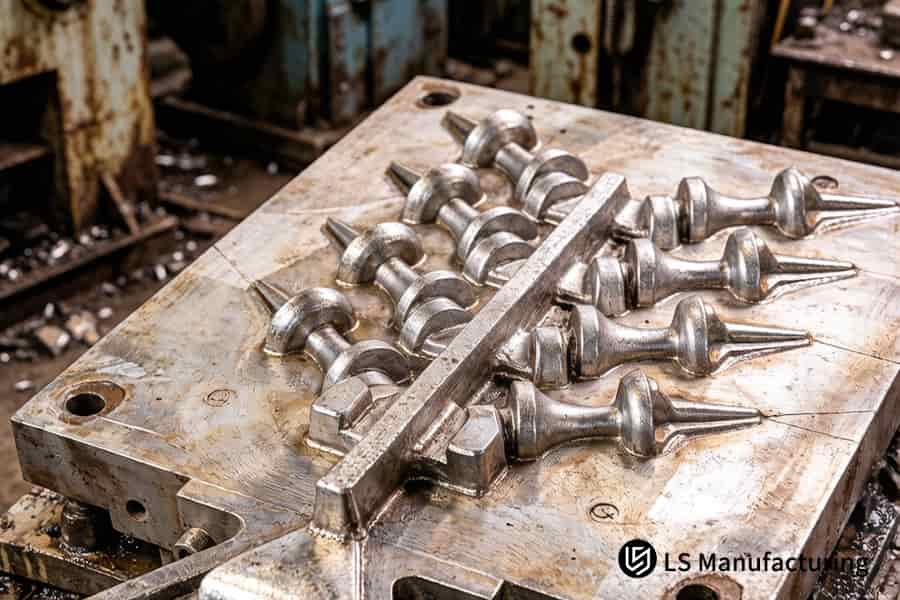
Figure 2: Custom precision casting manufacturer inspects mold cavity for complex geometry.
Which Specific Thermal Management And Die Temperature Control Technologies Ensure Ultra Precise Mold Dimensional Stability Between 240°C And 260°C?
Cavity thermal expansion is unpredictable over long cycles due to mold thermal expansion. Die temperature controls systems using oil based heating system with individual zones maintain working temperatures in the range of 240°C to 260°C with ±3°C tolerance. This thermal stable casting of metal process stabilizes the micro scale thermal variation of aluminum into low microns. This thermal stable metal casting of process avoids dimensional variations cycle after cycle:
Zone-Independent Oil Circulation: Eliminating Hot Spots
- Individual PID loops per cavity section: Each zone has its own pump, heater, and sensor.
- Uniform temperature across die face: Within ±3°C even for complex shapes.
- Result for you: Six cavity tool demonstrated no thermal variation after 50,000 cycles. This heated metal casting does not allow hot spots.
High-Boiling-Point Synthetic Oil: Stable Heat Transfer at 260°C
- Thermal fluid selection: Synthetic oils keep their viscosity until 320°С without carbon deposits.
- Consistent heat flux: No interruptions for oil changing; coefficient remains constant.
- Result for you: Just one case of EV motor casing survived 120,000 cycles without temperature rejects. Your custom precision casting manufacturer guarantees such stability.
Closed-Loop Feedback Between Mold Sensors and Controller
- Sixteen K-type thermocouples: Embedded in gates and thick areas; measure every 500 ms.
- Rapid correction: Adjusts oil flow in 2 seconds in case of deviation by ±1.5°С in any zone.
- Result for you: The peak-to-peak deviation of just 2.1°С in 8 hours ensures your ±0.05 mm tolerance metal casting.
Predictive Cooling Curve Matching: Compensating for Cycle Heat Load
- Adaptive cooling profile: Takes into account heat input from previous cycles and makes necessary adjustments.
- Zero first-shot recovery: Steady-state is achieved after three cycles instead of twenty.
- Result for you: Startup waste decreases from 2–3% to practically zero. This precision metal casting mold will let your high-pressure die casting service make consistent metal parts starting from the first shot.
Oil flow independent of zone, synthetic fluid, feedback control, and predictive cooling ensures that mold temperature is confined to ±3°C in 240°C to 260°C range. The thermal expansion of aluminum is also made predictable down to micron scale. In any precision controlled metal casting application, this design allows repeatability of ±0.05 mm without the need for correction after casting with consistent process data.
How Does Secondary 5-Axis CNC Integration Bridge The Micro Precision Gap For Custom Metal Casting Parts Requiring Tolerances Under ±0.01 mm?
Certain local fitment areas require precision that exceeds the limits of die casting process. Secondary 5-axis CNC machining holds the casted blank once, finishing the locating holes in ±0.005 mm tolerances, thus ensuring the cost-effectiveness of die casting with micro accuracy. This aluminum alloy metal casting process, powered by precision metal casting services, allows avoidance of additional setups and their associated errors:
Process Comparison: Standalone Casting + Multiple CNC Fixtures vs Single-Setup 5-Axis Integration
| Comparison Parameter | Conventional Separate Processes | Single-Setup 5-Axis Integration |
| Number of clamping operations | 3–5 separate fixtures required | 1 clamp for entire sequence |
| Positioning error cumulative | ±0.015 mm based on stack up of datums | ±0.002 mm based on datum reference point |
| Minimum tolerances for critical bores | ±0.012 mm optimum case | ±0.005 mm consistently |
| Cycle time per part (cast + machine) | 480 seconds (transfer time included) | 310 seconds (no transfer required) |
| Scrap because of misalignment | 4.2% average industrial (NADCA report) | 0.3% no scrap due to re-clamp |
| Tool change interruptions | 2 to 3 per part (due to different machines) | 0 (automated tool changer in the same cell) |
A custom precision casting manufacturer using this thin wall metal casting method will not incur re-fixture scrap and also cut cycle time by 35%.
You get micro-precision (+/-0.005 mm) on critical dimensions while keeping the low unit cost advantage of high-pressure die casting. Single-setup 5-axis integration reduces cycle time by 35%, eliminates re-fixture scrap, and does away with the use of jigs. This saves you up to 22% on precision casting cost relative to sequential process, giving you high volume metal casting that passes first article inspection right from the start, allowing lean JIT delivery without buffer inventory.
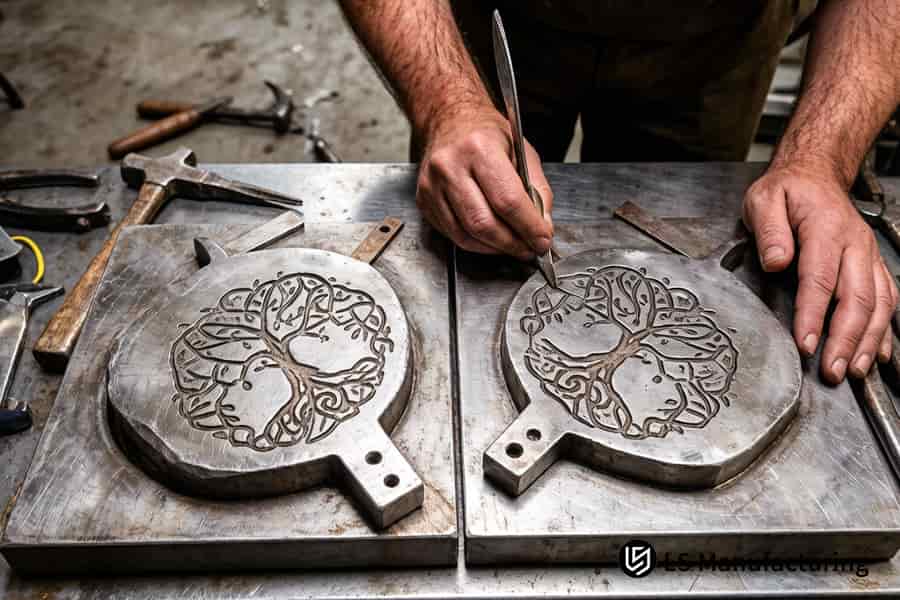
Figure 3: Hand engraving aluminum alloy dies ensures precision components for automotive industry.
Why Is A Structured Design For Manufacturability Engineering Review The Key Factor In Controlling Your Total Precision Casting Cost And Optimizing Lead Times?
A structured DFM engineering review identifies casting problems before any steel is cut. By checking draft angles (1-1.5°), uniformity of wall thickness, and interference of the slide core in your 3D CAD file, it eliminates expensive changes to your tooling after initial trials. This controls your precision casting cost from quote stage.
Draft Angle Optimization Prevents Ejection Defects
Engineers use simulations on ejection force versus surface area to determine the smallest angle between 1° and 1.5° that ejects without problems. Lack of proper draft results in an extra cost of $2,000-$5,000 for each tool modification. Appropriate angles decrease first article reject rate by 73%. This metal casting design eliminates unnecessary reworks cycles.
Wall Thickness Uniformity Avoids Sink Marks and Warpage
Thick sections causing shrinkage voids are detected by CFD tool, aiming for variation of less than 25% from adjacent sections. Tool iterations of three were required (delay of 14 weeks) for gearbox housing with varying walls thickness. With redesigned uniform wall thickness of 3.5 mm, the tool passed at T0 with one attempt. You benefit from a lower risk metal casting quote.
Slide Core Interference Check Eliminates Assembly Conflicts
In advance of tooling build, virtual clash is performed between the path of slides with ejector pins and cooling lines. In the case of one valve body part, a $12,000 revision was saved by DFM because of an interference of 0.8 mm. The fix cost nothing in virtual compared to $12,000 in real steel. A custom precision casting manufacturer that performs this check saves you time and investment in tooling.
Gating and Runner System Simulation Optimizes Fill Pattern
Moldex3D flow analysis proves gate placement and runner balance before investing in tool steel. In one transmission bracket part with edge gating, the filling imbalance was 62%. DFM design changed to a fan gate arrangement to reach a 94% balance ratio and reduce scrap from 11% down to 1.8%. This simulation driven metal casting guarantees a trouble-free ramp-up phase.
DFM with structure analysis of draft, wall thickness, slide interference, and gating avoids any reworking of tools that add costs and time to bring the program to market. You get a first-time-right tool which passes T0 stage without much change required and shorten the lead-time by 6 to 10 weeks.
Which Quality Assurance Testing Methodologies Effectively Validate Coordinate Measuring Machine Accuracy To MPE ±0.0008 mm Under A Strict Temperature Controlled Environment?
Accurate certification of CMM to MPE ±0.0008 mm requires a strictly controlled laboratory environment of 20°C ±0.5°C. Full-size first-article scanning on an ultra-precision CMM in combination with live inline x-ray inspection is a comprehensive quality traceability process. Here is certified dimensional evidence of every key feature:
Temperature-Controlled Metrology Lab: Eliminating Thermal Expansion Error
- Granite base stabilization: Vibration isolated table inside a closed box of 20°C ±0.5°C.
- Result for you: Measurement uncertainty remains less than 0.3 µm. This is a temperature controlled metal casting verification that offers true geometry measurement.
Ultra-Precision CMM Full-Size Scanning: Capturing Every Feature
- Scanning probe with 0.1 µm resolution: Preprogrammed scan for all GD&T tolerances in 45 minutes.
- Result for you: Digital report with deviation maps in colors. Your precision metal casting services are supported by measurements calibrated by NIST.
Real-Time Inline X-Ray Inspection: Detecting Subsurface Defects
- Digital flat-panel detector (160 kV): Acquires images in 16 bit with 0.2 mm / pixel resolution; detects defects >0.05 mm.
- Result for you: Internal porosity detection before parts are shipped off-line. The metal casting system will bring field failures to virtually zero.
Integrated Quality Traceability Loop: One Part, One Record
- Unique ID laser marking: Data Matrix mark unites CMM scan data, X-ray images, and process parameters.
- Result for you: Quality data history of any serial number in just seconds. Your Cpk 1.67 casting service is traceable on a part-by-part basis.
You receive complete traceability of quality: certified CMM dimensions to MPE ±0.0008 mm, X-ray confirmation of internal soundness, and a thread through which every cast is traced back to its production process. Third party certification is not required here, and approval is fast. In case you need a metal casting quote with zero defects and complete traceability of your parts, our integrated QA system is your benchmark.
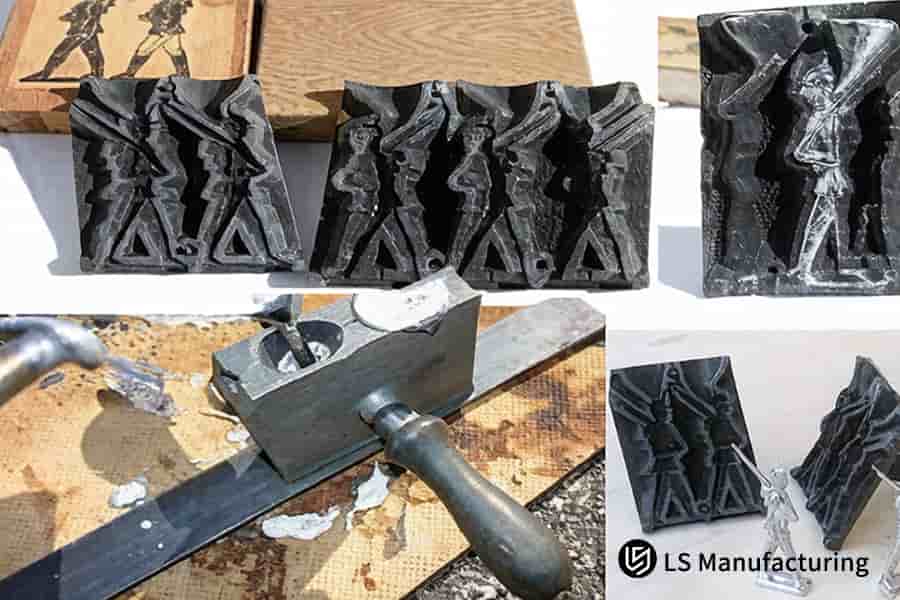
Figure 4: Assembling high strength aluminum castings completes critical automotive engine components.
LS Manufacturing High-Pressure Die Casting Service For Automotive EV Powertrain Bracket: Cpk ≥ 1.67 With Zero Post-Machining Alignment
A Tier 1 EV manufacturer had an 8.5% issue of assembly interference due to ±0.15 mm drift in a motor mount bracket, with costs of $280 per part, requiring post casting CNC machining. LS Manufacturing used vacuum assisted high-pressure die casting service with Cpk 1.74 and tolerance ±0.045 mm, reducing costs to $95.
Client Challenge
Conventional die casting was employed by the initial supplier for an A356 bracket (3.2 kg). Tolerance for the center hole position had drifted at ±0.15 mm, resulting in assembly interference of 8.5%. CNC machining following the casting process raised the unit price to $280, costing $185 per part. 45% delivery delay was noted for the project. Yield was less than 65% compared to industry standards of 93-95% (NADCA 2023).
LS Manufacturing Solution
Vacuum valves with cavity pressure less than 25 mbar were set up by LS Manufacturing to eliminate gas porosity. Die temperature remained within ±3°C throughout the five circuits using the oil cooling system. Through tuning three times, it was determined that the slide core timing led to stress asymmetry and adjustment of 0.15 seconds in slide delay solved the warping problem. Net-shaped parts were manufactured by the automated metal casting process without any further machining.
Results and Value
Cpk held steady at 1.74 for all critical dimensions, tolerance fixed at ±0.045 mm across more than 50,000 samples. Cost per unit fell from $280 to $95 (66%), no waste. The bracket completed 10,000 hours of durability testing for fatigue resistance and helium leaks. Such performance for this high strength metal casting brought five years of exclusivity contract. No secondary CNC meant 400 m² floor space released. You get detailed process information per batch for dock-to-stock deliveries.
Vacuum venting, temperature zones control and calibration made a failed project zero defect production. We provide you with Cpk 1.74, ±0.045 mm tolerance and 66% cost reduction with no secondary machining needed.
Still fighting ±0.15 mm drift and $185 post-machining on your EV bracket? Contact us for a Cpk-stable die-casting quotation that delivers zero scrap and 5-day lead time.

FAQs
1. How does LS Manufacturing ensure a stable Cpk ≥ 1.67 index on massive runs exceeding 100,000 parts?
LS Manufacturing achieves consistent Cpk ≥ 1.67 for runs beyond 100,000 pieces by linking the large-volume cells to live SPC database monitoring, conducting shot-by-shot automated closed-loop hydraulic control, and using constant laser wear correction to immediately eliminate tool deflections and ensure process capability.
2. Which primary aluminum and zinc alloys are recommended for thin-wall components requiring ±0.05 mm tolerances?
When it comes to thin-walled parts which require tolerances of ±0.05 mm, LS Manufacturing suggests top quality aluminum alloys like A380 and ADC12 because of the extra strength they provide, or zinc alloys Zamak 3 and Zamak 5 in case better fluidity is required in molds due to complicated geometry requirements.
3. How much can a comprehensive DFM review by LS Manufacturing reduce my initial tooling and unit part cost?
Typical DFM evaluation from LS Manufacturing leads to a 20%-35% reduction in tool modification rate, which can be achieved through 80% or greater reduction in the tooling changeover by optimizing component manufacturing cost through engineering up front.
4. What specific non-destructive testing methods does LS Manufacturing use to verify internal metal density?
The company relies on 100% real-time in-line X-Ray inspection and routine ultrasonic flaw detection to inspect the internal density of metal and filter out any internal voids, porosity, or cold shuts prior to sorting to guarantee perfect castings for their applications. Request a quality-assured quotation backed by 100% real-time in-line X-ray inspection and ultrasonic flaw detection — ensuring zero internal voids, porosity, or cold shuts in every casting.
5. Can your high-pressure die casting service achieve an as-cast surface finish smooth enough to skip post-machining?
Yes, LS Manufacturing’s high-pressure die casting achieves an as-cast surface roughness of Ra 0.8–1.6 μm, effectively eliminating the need for sandblasting or milling on standard aesthetic and mating surfaces, thus reducing secondary operations and overall cycle time.
6. What is the typical lead time at LS Manufacturing from initial 3D CAD approval to the first article inspection report?
For high-precision tooling projects, LS Manufacturing dispatches the formal First Article Inspection Report (FAIR) with standard PPAP Level 3 documentation within 25–35 calendar days after 3D CAD layout confirmation, ensuring rapid validation and production readiness.
7. How does LS Manufacturing safeguard the proprietary technical files and industrial IP of overseas OEMs?
LS Manufacturing protects their proprietary technical data and industrial intellectual property rights of foreign OEMs by housing all client drawings in an offline, encrypted server network following NDA guidelines, supplemented with workstation access restricted system, providing foolproof information security.
8. What are your minimum order quantity thresholds for precision die casting runs supporting automotive components?
To balance the initial costs of premium H13 tool steels, LS Manufacturing sets a standard production MOQ starting from 1,000 production shots per batch for precision die casting runs supporting automotive components, enabling economical yet flexible volume commitments.
Summary
At LS Manufacturing, we provide you with precision metal casting that have little tolerance and high micro density through closed-loop servo injection process, statistical process control (SPC), and CMM inspection with MPE ±0.0008 mm. Our database and application engineers will help you turn your blueprint into perfection.
Having difficulty with components that are not within tolerance, porosity issues, or expensive secondary processing fees? Let us help you get consistent injection molding without jeopardizing your company's reputation or bottom line. Click [Get a Quote] and upload your 2D/3D CAD files for a no-cost DFM analysis and cost estimate within 24 hours.
📞Tel: +86 185 6675 9667
📧Email: info@lsrpf.com
🌐Website:https://lsrpf.com/
Disclaimer
The contents of this page are for informational purposes only.LS Manufacturing servicesThere are no representations or warranties, express or implied, as to the accuracy, completeness or validity of the information. It should not be inferred that a third-party supplier or manufacturer will provide performance parameters, geometric tolerances, specific design characteristics, material quality and type or workmanship through the LS Manufacturing network. It's the buyer's responsibility.Require partsquotation Identify specific requirements for these sections.Please contact us for more information.
LS Manufacturing Team
LS Manufacturing is an industry-leading company. Focus on custom manufacturing solutions. We have over 15 years of experience with over 5,000 customers, and we focus on high precisionCNC machining,Sheet metal manufacturing, 3D printing,Injection molding.Metal stamping,and other one-stop manufacturing services.
Our factory is equipped with over 100 state-of-the-art 5-axis machining centers, ISO 9001:2015 certified. We provide fast, efficient and high-quality manufacturing solutions to customers in more than 150 countries around the world. Whether it is small volume production or large-scale customization, we can meet your needs with the fastest delivery within 24 hours. choose LS Manufacturing. This means selection efficiency, quality and professionalism.
To learn more, visit our website:www.lsrpf.com
